The house, room by room
Sixteen views of the house.
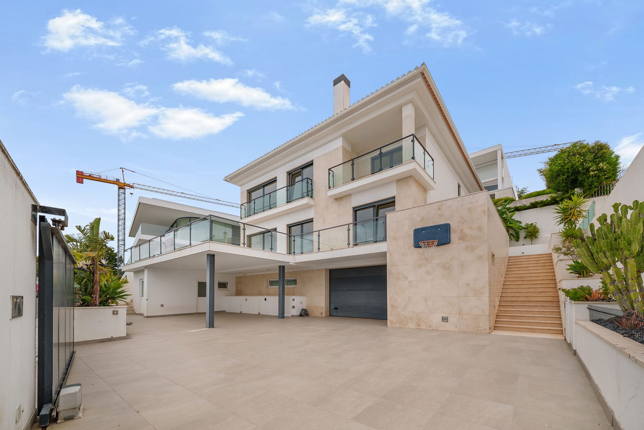
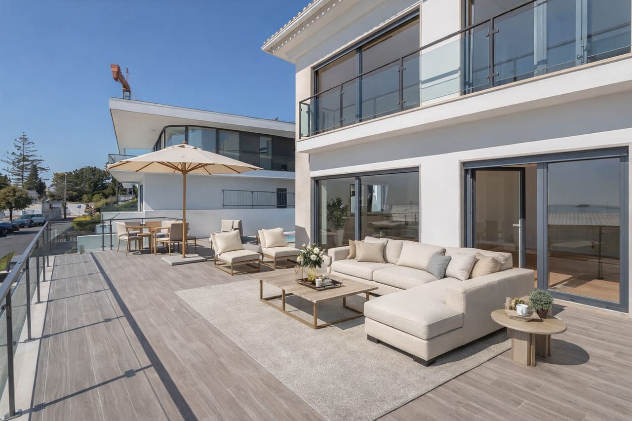
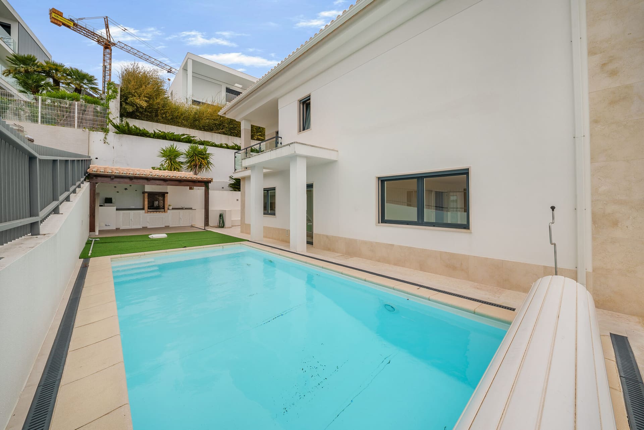
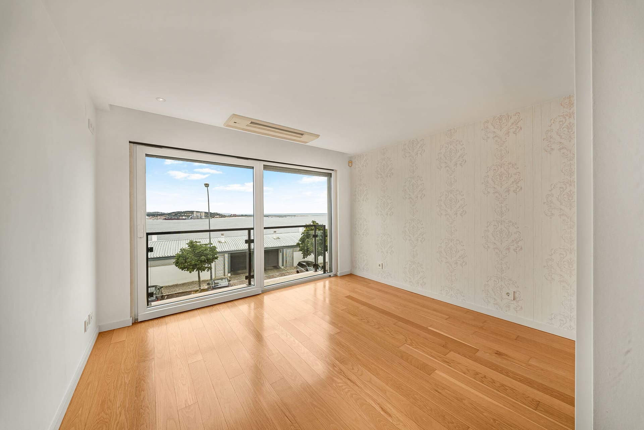
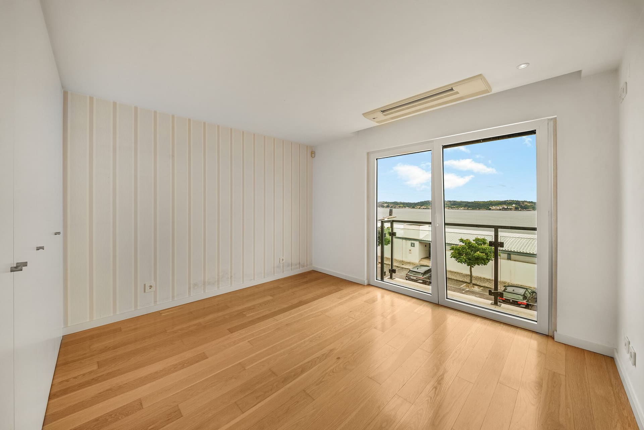
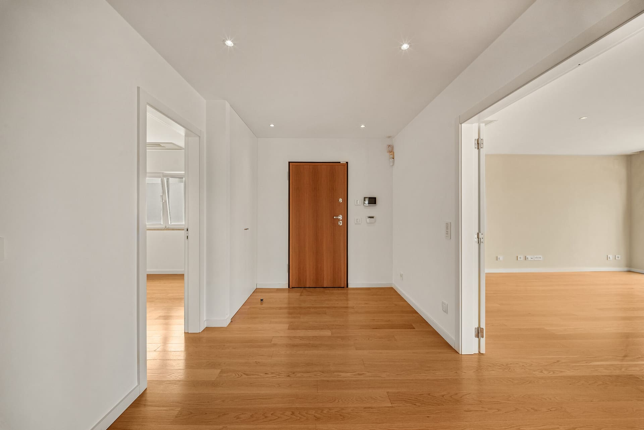
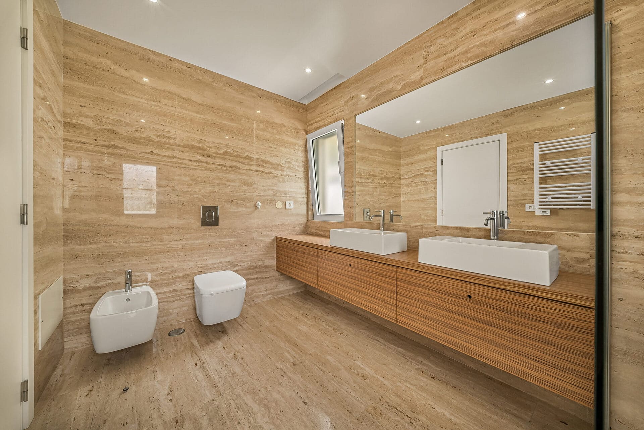
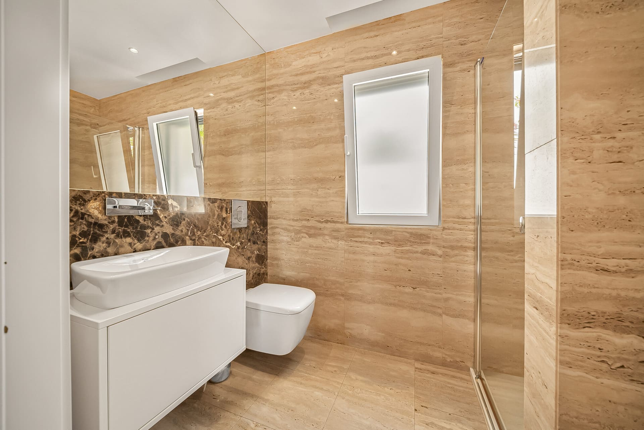
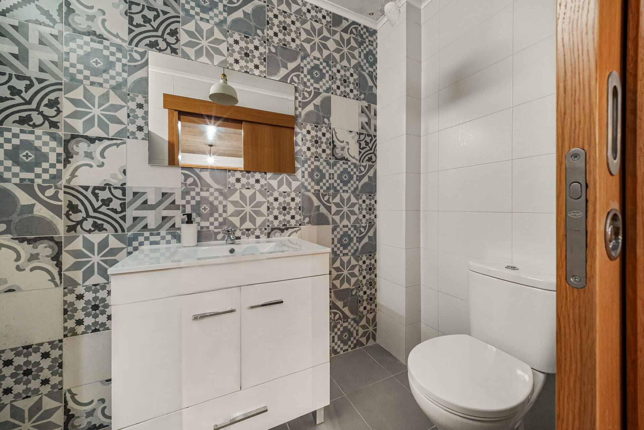
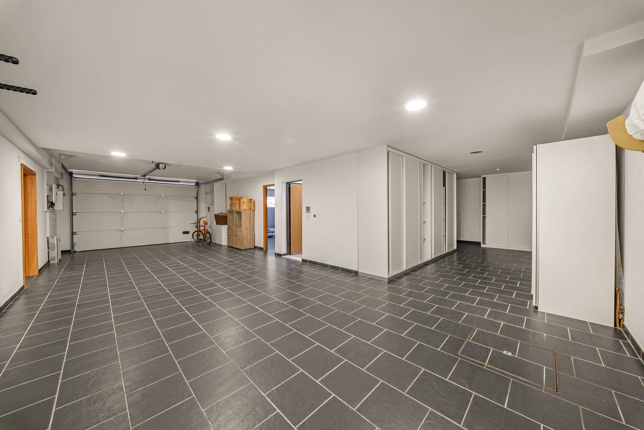
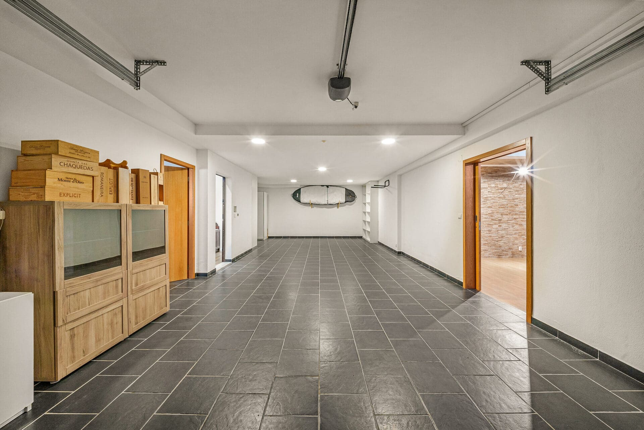
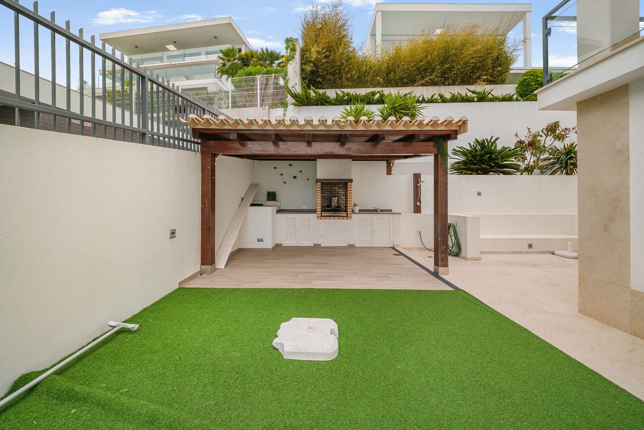
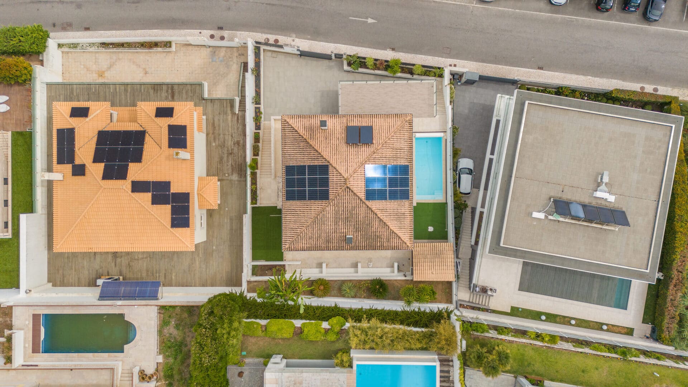
Five bedrooms, a plot of more than 600 m² and the river as the house's defining view. Integrated home automation, energy class A and a private pool, ready to move into.
Most houses on the Alto see the river at an angle. This one opens squarely onto the Tagus, with southern light throughout the day.
More than 600 m² in prime Cruz Quebrada, a format no longer built within this perimeter.
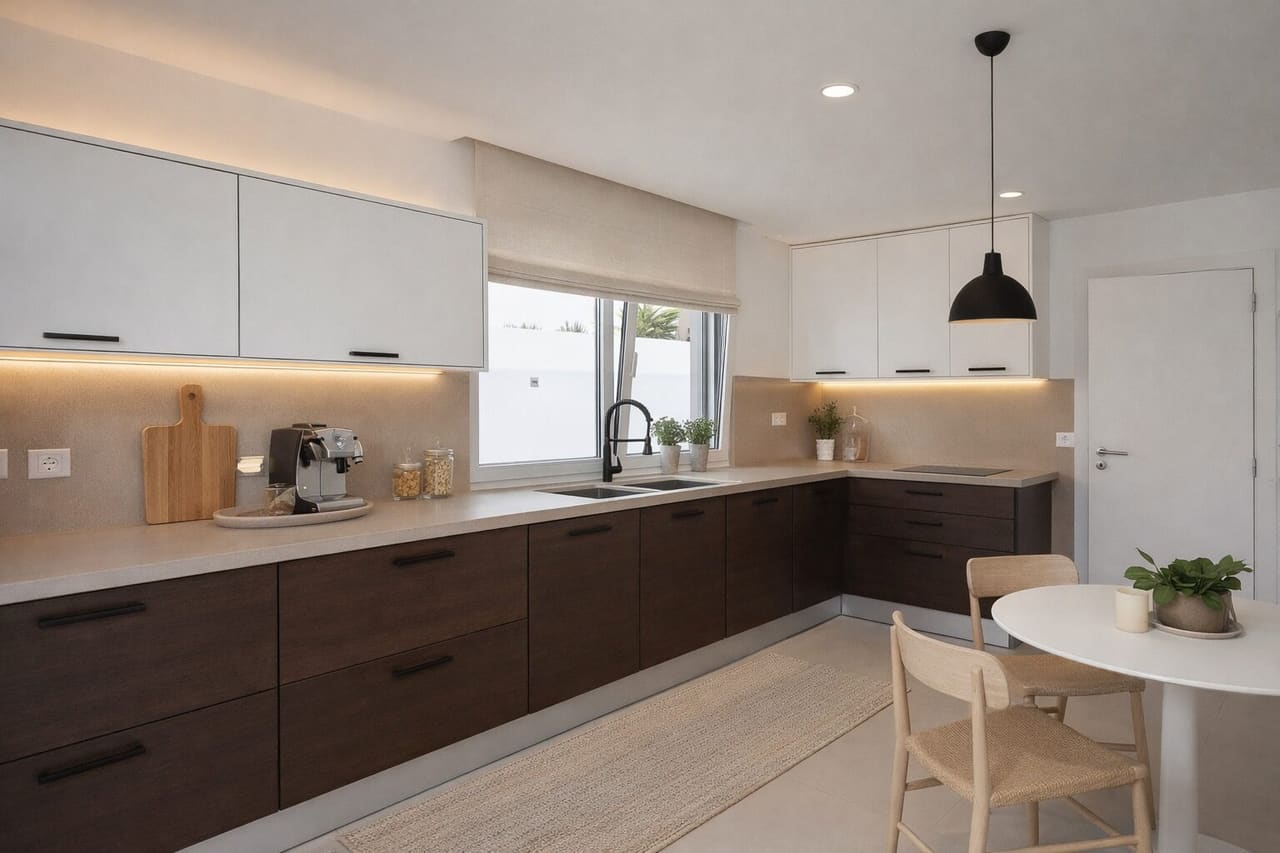
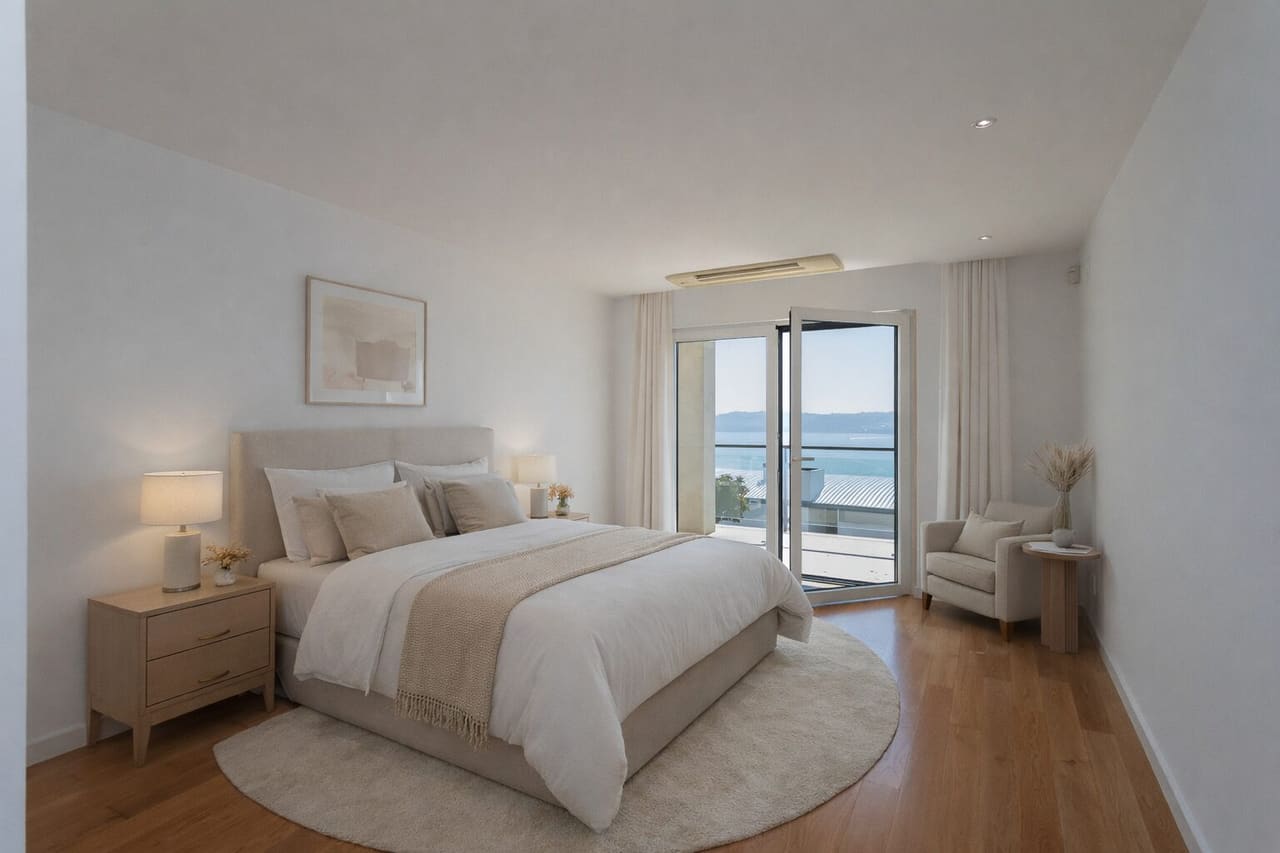
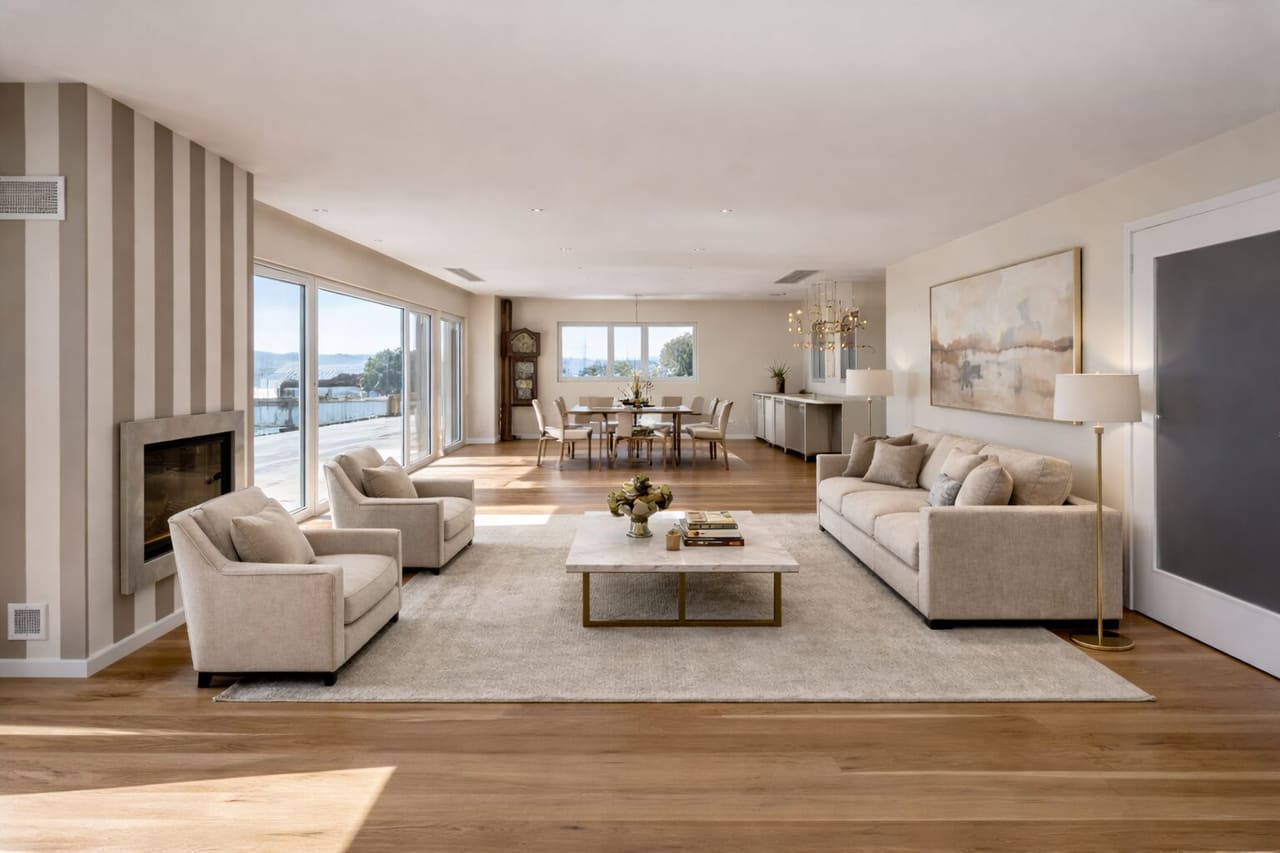
Three floors with generous ceiling heights. Open-plan living room, suite with a balcony over the river, fitted kitchen with a separate service kitchen.
Integrated home automation, ducted air conditioning, solar panels and energy class A. Comfort that runs itself.
12 min to the centre, 5 min to the coastal road and the A5. Railway station within walking distance. Belém and Algés one bend away.
The kitchen wakes first. The terrace stays in shade until mid-morning, then spends the rest of the day in the sun.
The living room opens onto the terrace, the terrace onto the garden and the pool. The Tagus sits just beyond, as the backdrop.
The suite's balcony faces exactly that. It is not decoration. It is the reason the house stands where it does.
Dedicated representation, with no viewing caravans and no intermediaries. Each client deals with the same consultant throughout, from first contact to completion.
A Portuguese brand. Os Caetanos, Lda · Company no. (NIPC) 504 428 918. AMI licence 27242 issued by IMPIC, IP.
Antas da Cunha ECIJA, an international law firm, on every transaction.
Dedicated home-loan credit intermediation through ALS Finance, an associated company.
Viewings always conducted with a Terrae consultant, no caravans. Floor plans, energy certificate and complete technical documentation shared at first contact, with no prior questionnaire.
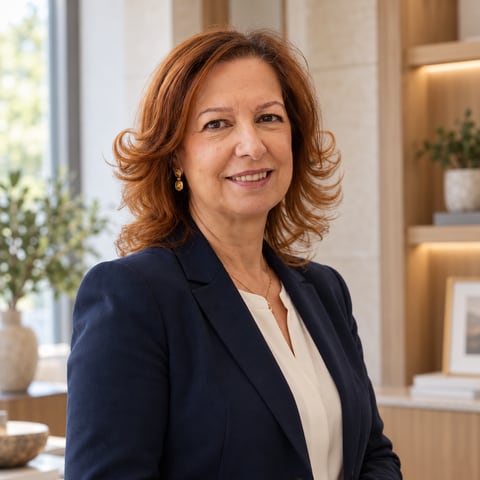
Senior Real Estate Consultant
It is Maria Goreti who accompanies this villa, from the first viewing to completion. Thirty years in the profession, and always the same question: what protects the person deciding.
Speak with Maria Goreti